
INTERIOR SERVICES
Bath Remodeling
Bathrooms built to look good and stay dry.
From a simple refresh to a full gut-and-rebuild, we plan bathroom remodels around how you use the room every day — storage, lighting, safety, and the hidden work that keeps water where it belongs.
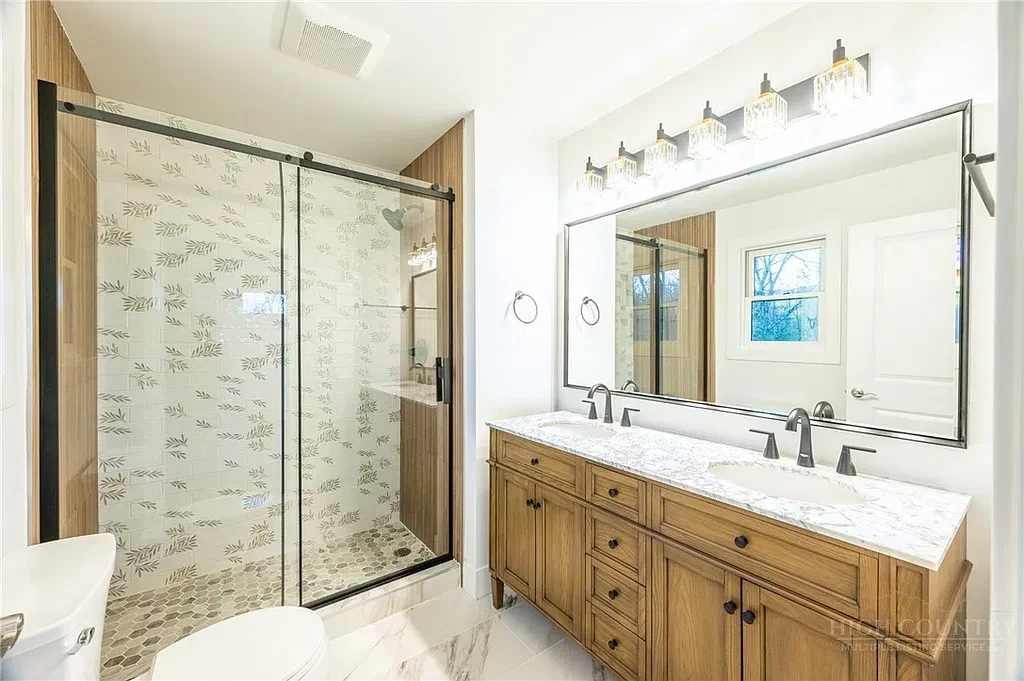
A remodel that starts behind the walls
The finishes are what you see, but a bathroom lasts because of what's underneath: a sound subfloor, properly sloped shower pans, continuous waterproofing, and plumbing that's accessible and up to date. Before choosing tile, we look at the existing framing, supply and drain lines, and any signs of past leaks.
When we open walls or floors, we'll show you what we find and talk through options before moving forward, so surprises turn into decisions instead of delays.
Layouts that fit the way you live
Small changes in layout can make a bathroom feel much larger — a curbless shower, a wall-hung vanity, a pocket door, or moving a toilet a few inches for better clearance. Larger changes, like relocating a shower or adding a second sink, affect drains and venting, so we review those tradeoffs early.
For primary suites, guest baths, and rental properties alike, we plan storage, towel and grab-bar locations, and lighting at the same time as the layout.
Ventilation for mountain homes
Cool exterior walls and humid showers are a recipe for condensation and mildew. We size and route exhaust fans to vent outside — not into an attic — and consider controls like humidity sensors or timers so the fan actually runs long enough to clear the room.
Comfort and accessibility
Aging-in-place and accessibility features are easiest to add during a remodel: in-wall blocking for future grab bars, wider entries, low-threshold or curbless showers, handheld shower heads, comfort-height fixtures, and slip-resistant floor tile.
How it works
- 01
Walkthrough
We look at the room, discuss goals, and note plumbing, ventilation, and access.
- 02
Scope & selections
We define the work and help you choose fixtures, tile, and finishes.
- 03
Demolition & rough-in
Old finishes come out; plumbing, electrical, and framing are updated.
- 04
Waterproofing & finishes
Shower systems, tile, vanity, and fixtures are installed.
- 05
Final walkthrough
We review every detail with you before the job is closed out.
Photo gallery
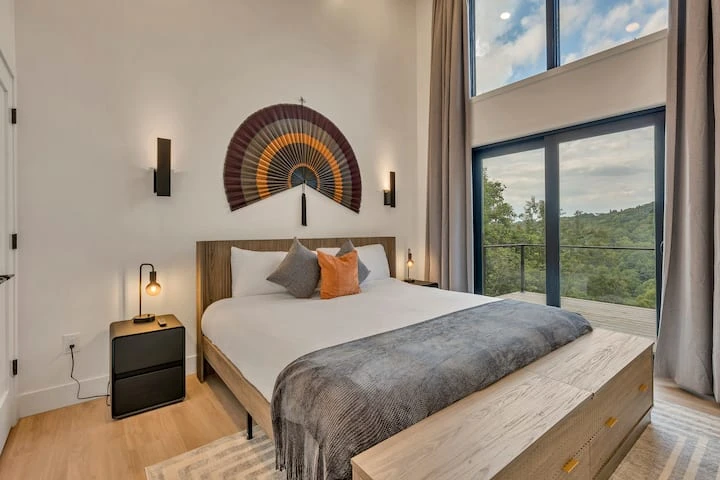
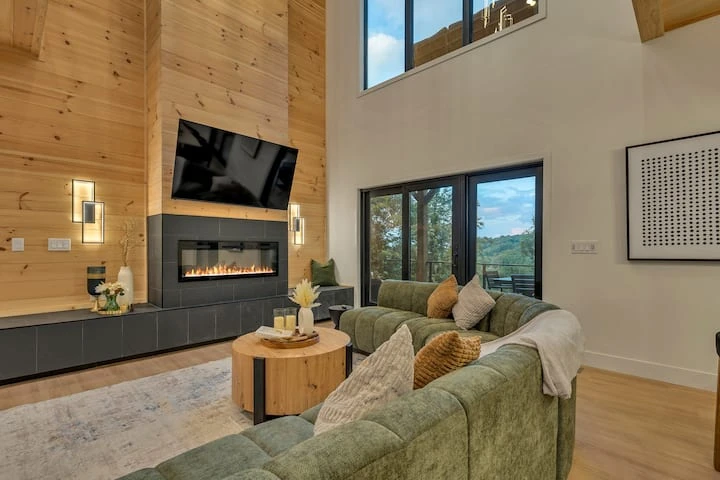
Photos from the Smokey Ridge collection, shown for visual reference.
Things to plan for
Is this your only bathroom?
Plan for how your household will manage while the room is out of service.
Lead time on fixtures
Custom glass, special-order tile, and vanities can affect the start date.
Permits
Plumbing and electrical changes may require permits depending on your jurisdiction.
Common questions
- Can you convert a tub to a walk-in shower?
- Often, yes. It depends on the drain location, floor structure, and the size of the space — we confirm these at the walkthrough.
- Do I need to pick everything before you start?
- Most selections should be made before demolition so materials are on hand and the schedule isn't held up.
- Will you check for water damage?
- Yes. Anything uncovered during demolition is shown to you along with repair options before we continue.
Ready to talk about your bath remodeling project?
Share your address, goals, and any plans or photos you have.