
Begin with the actual property
A Deep Gap mailing address is a starting point, not a complete site description. Share the street address and available survey so location, access, and jurisdiction can be checked. Our content focuses on a 20-mile radius from Boone, but acceptance of any project depends on its address, scope, and availability.
Include photographs of the drive, entrances, and work areas. A delivery truck or piece of construction equipment may need different clearance and turning space from a household vehicle. Ask what on-site review is needed before planning deliveries or assuming materials can be stored beside the building.
Coordinate the house and its utilities
For a new building or addition, gather well and septic records if those systems serve the property. House placement, drainage, driveways, and the septic repair area need coordination. AppHealthCare describes soil, slope, wetness, depth, and available area as considerations in septic site evaluation; this is not something a room sketch can determine.
Existing homes need a record of past additions, known leaks, and utility changes. A project can look like a finish update while concealing repairs that should be evaluated before the final scope is set.
Prepare a useful local inquiry
Smokey Ridge offers residential construction, remodeling, additions, and commercial construction. Describe which type of work you need and what outcome matters most. Separate owner-supplied items, design services still needed, and timing preferences so the initial discussion identifies the next decisions rather than producing a vague quote.
Common project questions
- Is every Deep Gap property automatically eligible?
- No. Share the address so project location, access, scope, and availability can be confirmed.
- What should I gather before a site discussion?
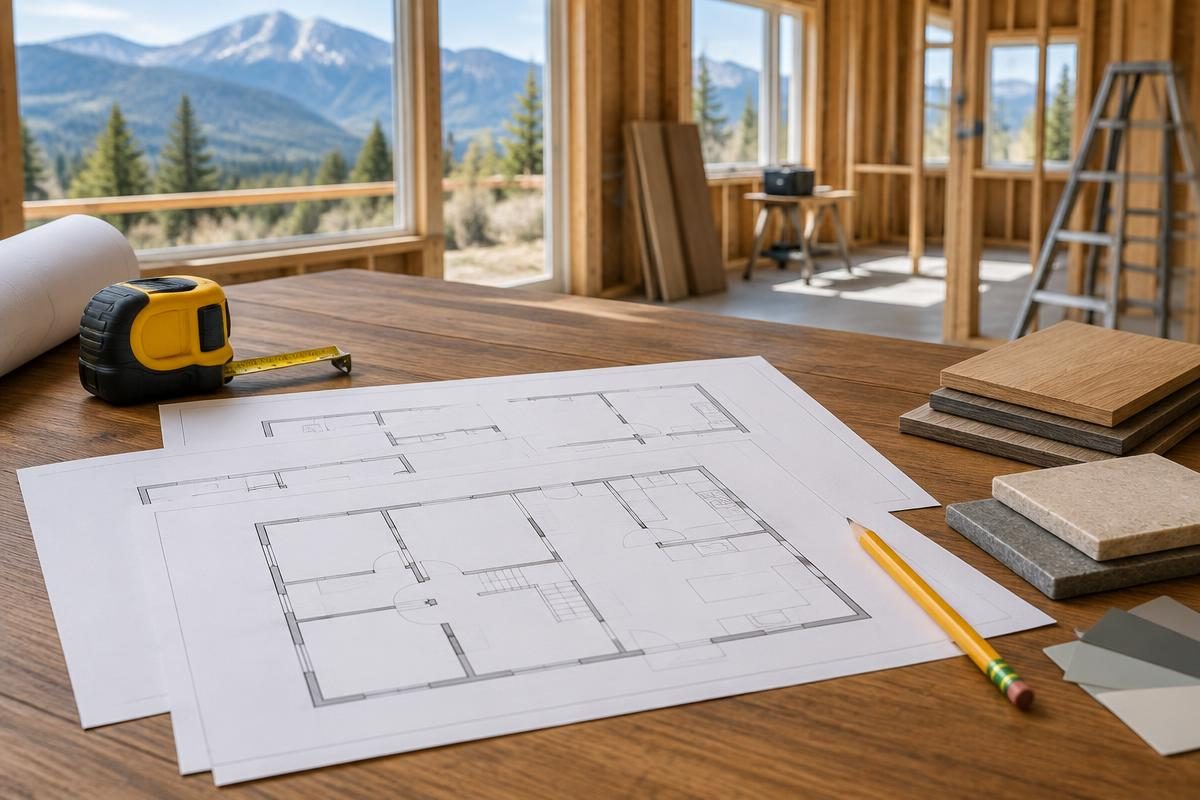
- Start with the address, photos, available plans, your intended use, and utility records. Ask what additional assessments are needed for your specific project.
Official planning resources
Source review: October 23, 2026. Consult the current official instructions. This is general planning information, not legal, engineering, permit, or site-specific approval advice.