
Build a one-page project brief
Include the property address, intended use, current condition, and the main problem you want to solve. List essential outcomes separately from optional upgrades. A short brief gives the contractor a shared starting point and helps prevent pricing an idea that does not address your needs.
State whether the property will be occupied during work, whether you live elsewhere, and who can grant access. If timing is important, explain why. A preferred date is a constraint to discuss, not evidence that design, procurement, and approvals can fit within it.
Bring records without overinterpreting them
Gather plans, surveys, past permits, septic/well records, product specifications, and photographs if available. Label unknowns honestly. Old drawings may not show later changes, and a past approval does not automatically cover the proposed work.
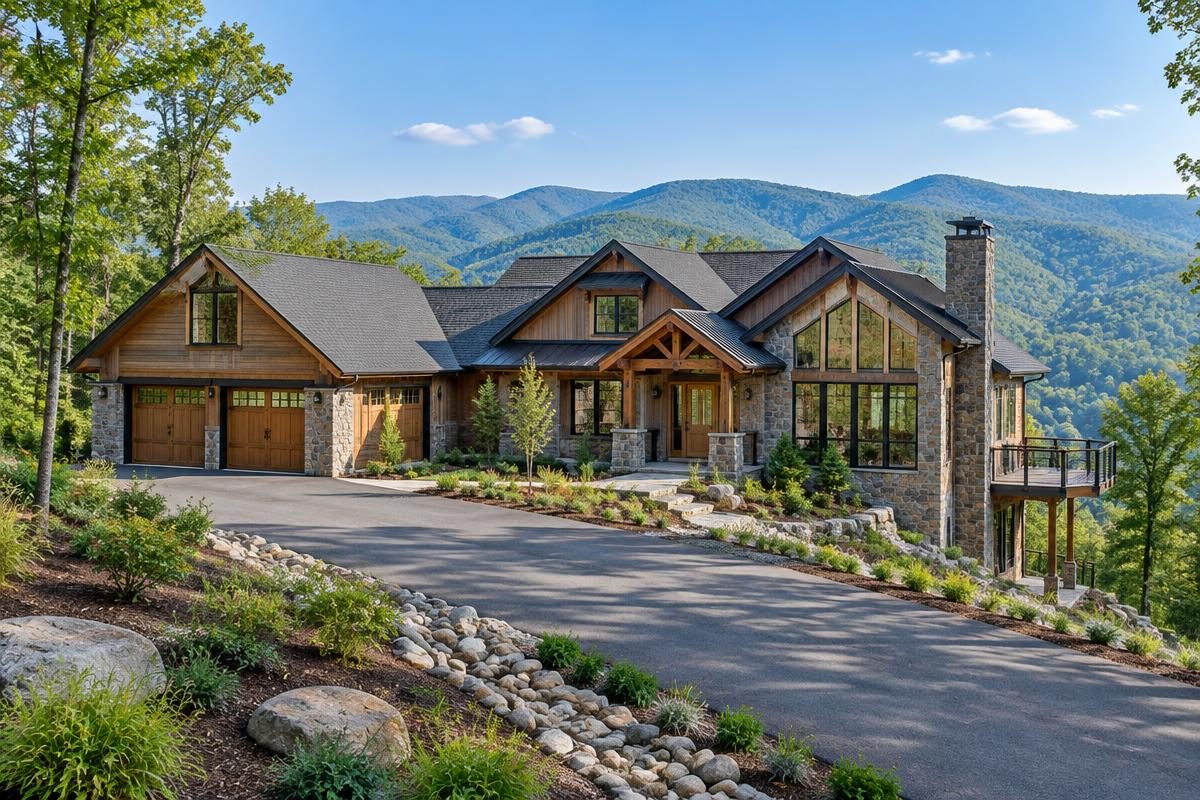
Photograph adjoining spaces and exterior connections as well as the room you want to change. Doors, floors, utility routes, and access can influence the scope. Inspiration images are helpful when they communicate a preference; explain which detail you like instead of assuming the whole example is feasible.
Leave with defined next steps
Ask what information is missing, which assessments or drawings are needed, and what can reasonably be estimated at this stage. Record the agreed next actions and their owners. Smokey Ridge’s contact form prepares an email draft; sending it from your email app is still required to deliver the inquiry.
Common project questions
- Should I wait for finished plans before contacting a builder?
- You can begin with the information you have. Ask what is needed next and distinguish early planning from a sufficiently defined construction estimate.
- Are inspiration photos a complete scope?
- No. Use them to discuss individual preferences, then define materials, dimensions, installation, and related work for your property.