
EXTERIOR SERVICES
Deck Building
Outdoor living built for mountain views.
A deck is often the most-used room in a mountain home. We design and build new decks, covered porches, and replacements with strong connections, safe railings, and materials suited to the High Country climate.
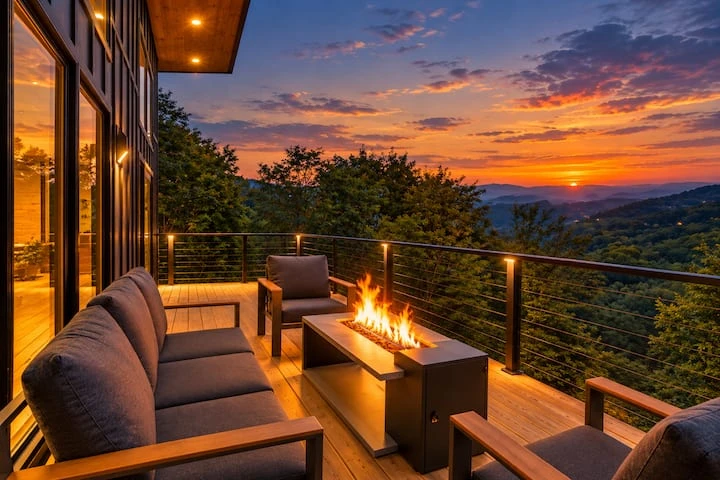
Built on a solid foundation
On sloped lots, decks can sit high off the ground, so footings, posts, beams, and the connection to the house carry real loads. We focus on proper ledger attachment and flashing, correctly sized footings, and bracing — the parts you don't see but rely on every time you step outside.
Designed for how you'll use it
Think about what happens on the deck: dining, grilling, a hot tub, lounging, or simply taking in the view. Those uses determine size, layout, and structure — a hot tub, for example, adds significant weight that must be designed for.
We also consider sun exposure, privacy, stair placement, and how the deck connects to the yard and the rooms inside.
Materials and maintenance
Pressure-treated lumber, natural woods, and composite decking each have different looks, costs, and maintenance needs. We'll walk you through the tradeoffs, including railing systems that preserve the view.
Covered decks and porches
A roof extends the season and protects the deck surface. Covered decks and porches tie into the home's roofline and need proper support and drainage, which we plan from the start.
How it works
- 01
Site visit
We look at the slope, house connection, views, and access.
- 02
Design
Size, layout, materials, and railing style are decided.
- 03
Permitting
Plans are prepared for any required permits and inspections.
- 04
Construction
Footings, framing, decking, stairs, and railings are built.
- 05
Final review
We walk the finished deck with you and confirm every detail.
Photo gallery
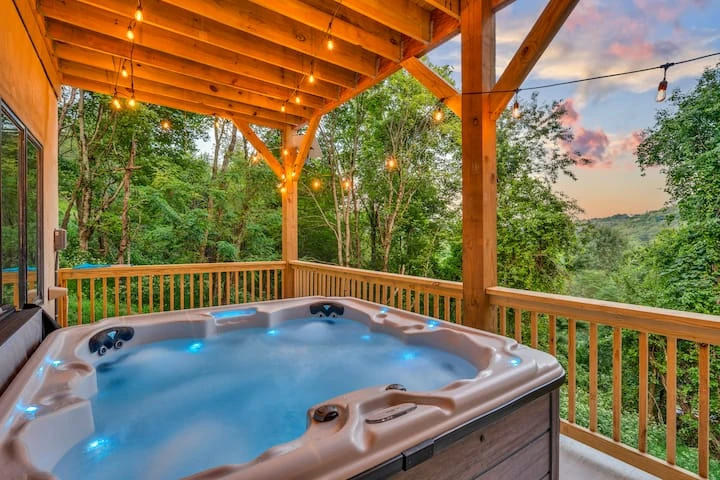
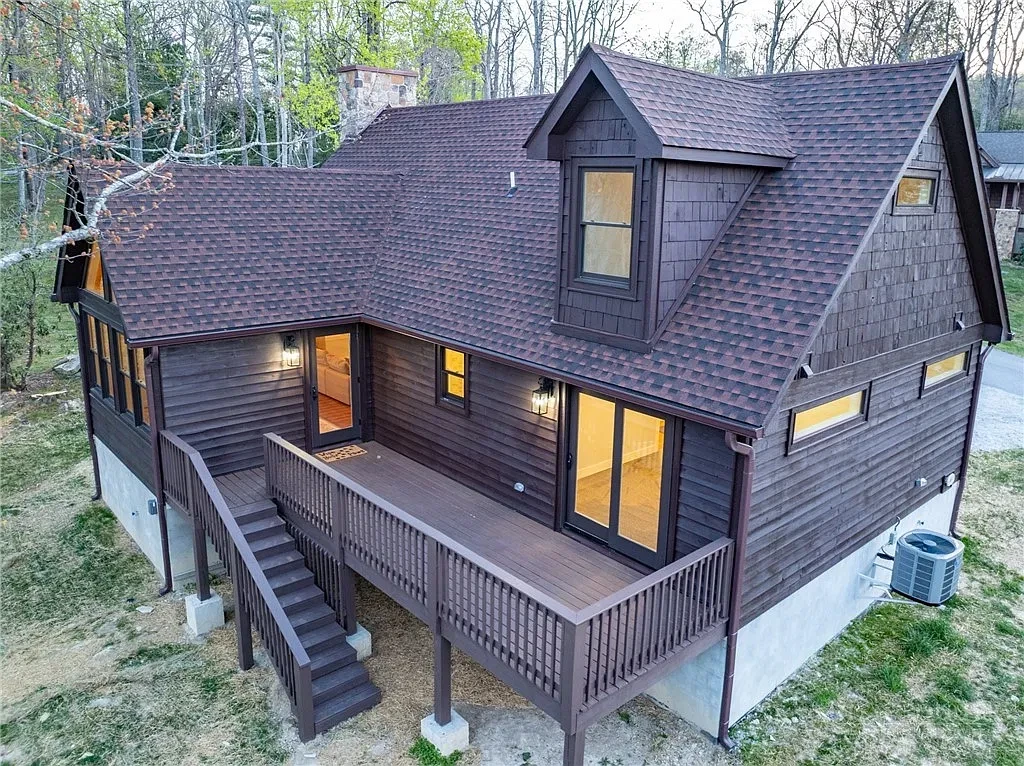
Photos from the Smokey Ridge collection, shown for visual reference.
Things to plan for
Permits & inspections
Most new decks require a permit and inspections in the Boone area.
Weather
Footing and concrete work depends on ground and weather conditions.
Existing decks
An older deck's structure and house attachment should be evaluated before adding on.
Common questions
- Can you build a deck on a steep lot?
- Yes — steep sites are common here. They need careful footing and bracing design, which we plan for.
- Can my deck support a hot tub?
- It has to be designed for it. We'll confirm the structure needed for the specific tub you choose.
- Should I repair or replace my old deck?
- It depends on the condition of the framing, footings, and ledger. We'll inspect it and give you an honest recommendation.
Ready to talk about your deck building project?
Share your address, goals, and any plans or photos you have.