
CUSTOM BUILDING
Garage Building
Space for vehicles, storage, and projects.
Attached garages, detached garages, and garages with living or storage space above — we plan and build garages that fit the site, match your home, and handle mountain weather.
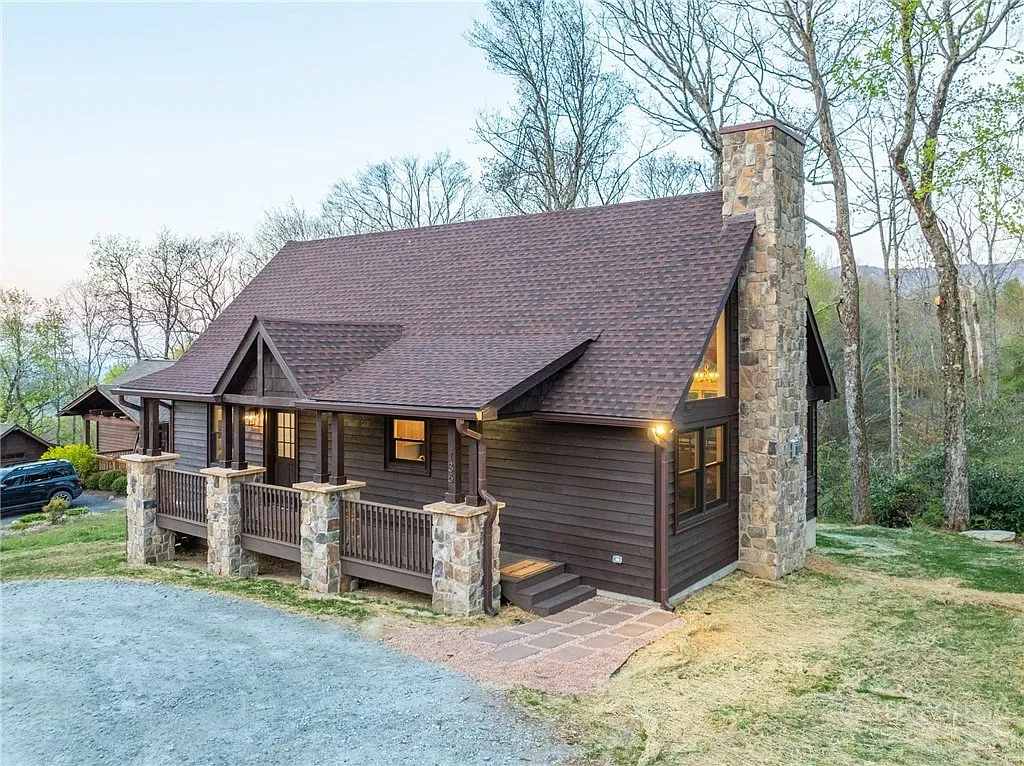
Attached or detached
An attached garage offers convenience in snow and rain, but must tie into the home's structure and meet fire-separation requirements. A detached garage gives more flexibility in placement and design. We'll help you weigh which suits your lot and daily routine.
Site and access
On mountain lots, garage placement depends on driveway grade, turning space, drainage, and how snow and water will move around the building. A level slab often means grading or retaining work, which we plan before construction starts.
More than parking
Many owners want a workshop, extra storage, or a bonus room above. Planning for these early — ceiling height, electrical capacity, insulation, stairs, and windows — avoids costly changes later.
Designed to match
Rooflines, siding, trim, and garage doors are chosen to complement your home so the garage looks like it belongs on the property.
How it works
- 01
Site review
We look at placement, driveway grade, drainage, and access.
- 02
Design
Size, use, doors, and exterior details are decided.
- 03
Permits
Required plans and permits are prepared.
- 04
Construction
Site prep, slab, framing, roof, siding, doors, and electrical.
- 05
Final walkthrough
We review the completed garage with you.
Photo gallery
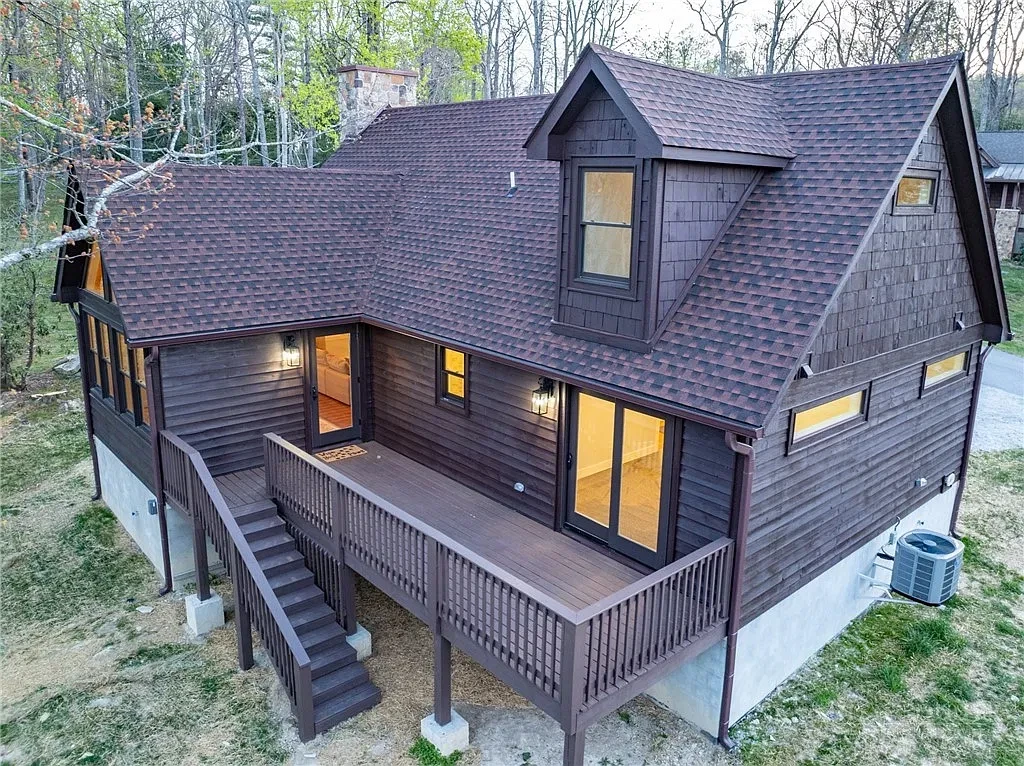
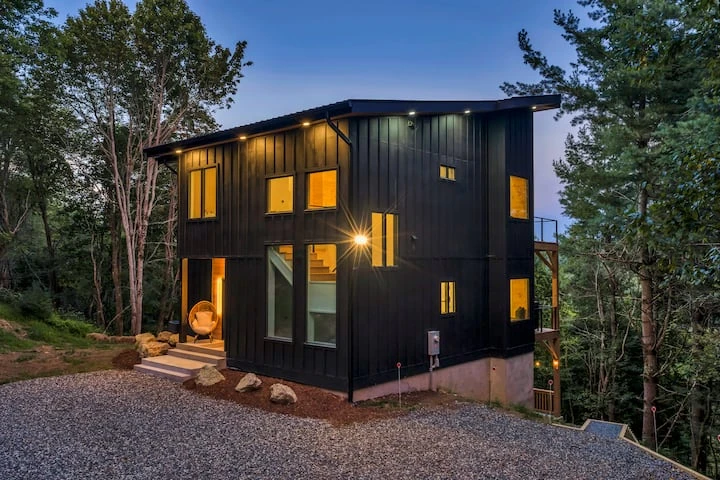
Photos from the Smokey Ridge collection, shown for visual reference.
Things to plan for
Driveway grade
Steep approaches affect where a garage can sit and how it's used in winter.
Future use
Plan power, insulation, and height now if you may finish the space later.
Setbacks
Local rules may limit where a detached building can be placed.
Common questions
- Can you build a garage with an apartment above?
- Possibly. Living space adds requirements for permits, utilities, and — on septic — capacity. We'll review it for your property.
- Can my garage match my house?
- Yes. We plan roofing, siding, and trim to complement your home.
- Do I need a permit?
- Most garages require a permit. We'll help you understand what applies to your property.
Ready to talk about your garage building project?
Share your address, goals, and any plans or photos you have.