
CUSTOM BUILDING
Home Additions
More room, without leaving the home you love.
Family rooms, primary suites, sunrooms, kitchen expansions, and second stories — we plan additions that tie into your existing structure, roofline, and systems so the result feels original to the house.
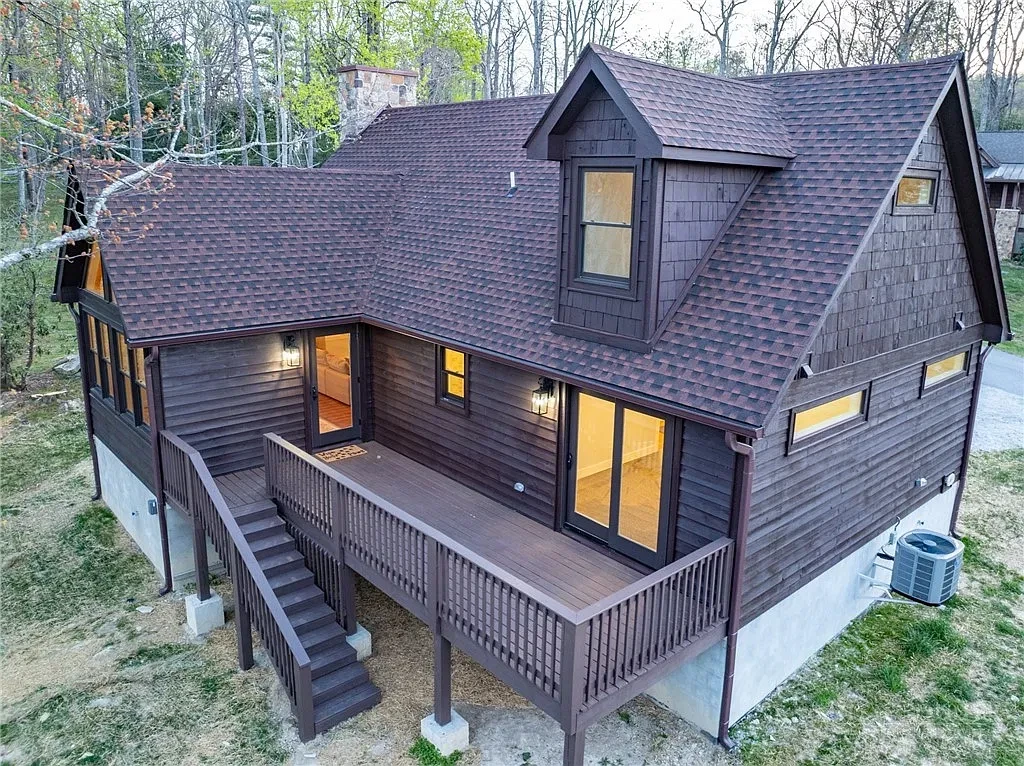
Making new space look original
The best additions are hard to spot. Matching rooflines, siding, window styles, and interior trim — and aligning floor heights — makes the new space feel like part of the home rather than an afterthought.
What the existing house needs to support
An addition affects more than the new rooms. Heating and cooling capacity, electrical service, plumbing, and — for homes on septic — the septic system's capacity all need to be checked. Adding bedrooms in particular can trigger septic review.
We look at these early so there are no surprises after plans are drawn.
Building out or building up
Building out requires room on the lot and a foundation; building up requires a structure that can carry a second story. On sloped mountain lots, setbacks, drainage, and access shape which direction makes sense.
Living through construction
Most additions are built while you live in the home. We plan when and how the new space connects to the existing house to keep dust, noise, and disruption contained as much as possible.
How it works
- 01
Evaluation
We review the house, lot, systems, and your goals.
- 02
Design
Layout and exterior details are planned to match the home.
- 03
Permits
Plans, any septic review, and permits are handled before work starts.
- 04
Construction
Foundation, framing, dry-in, tie-in, systems, and finishes.
- 05
Final walkthrough
We review the finished addition with you.
Photo gallery
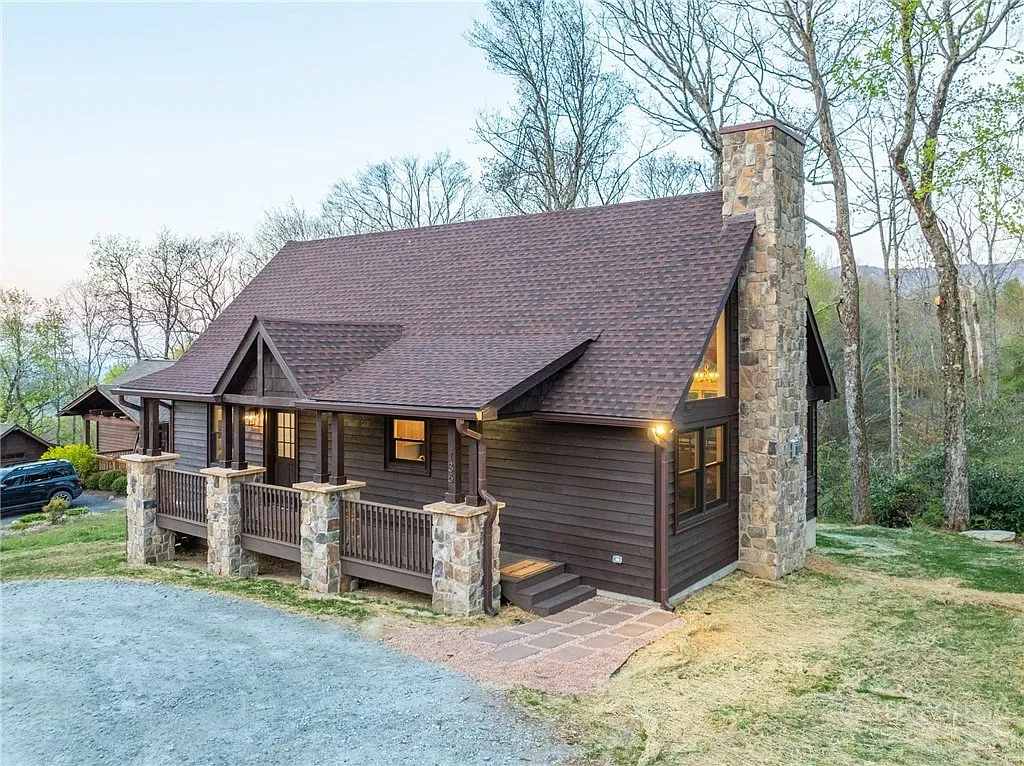
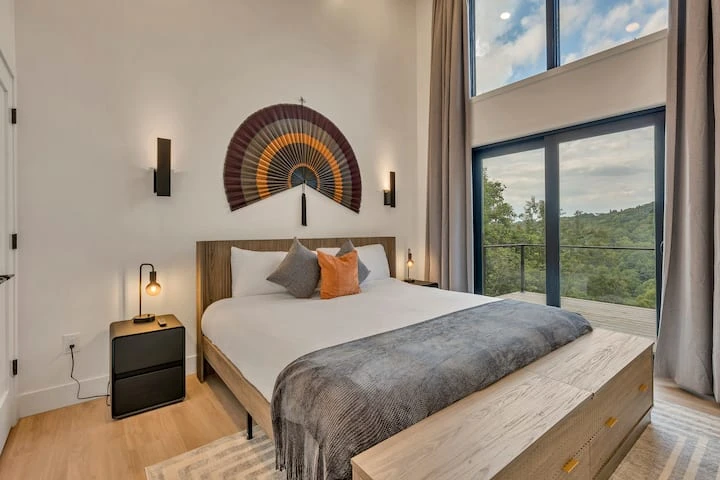
Photos from the Smokey Ridge collection, shown for visual reference.
Things to plan for
Septic and well
Additional bedrooms may require septic capacity review.
Setbacks
Lot lines and local rules limit where an addition can go.
Remodel instead?
Sometimes rearranging existing space meets the need for less.
Common questions
- Should I add on or remodel?
- It depends on whether you need more square footage or just better use of what you have. We'll help you compare both.
- Can I stay in my home during the addition?
- Usually, yes. We plan the work to limit disruption, though there may be short periods affecting certain rooms.
- Will it match my house?
- That's the goal. We plan rooflines, materials, and trim to blend with the existing home.
Ready to talk about your home additions project?
Share your address, goals, and any plans or photos you have.