
Map activities and traffic
Mark storage, preparation, cooking, cleanup, serving, and the routes through the room. Note appliance-door movement and where people tend to gather. A good discussion starts with who uses the kitchen and which activities conflict, not with an assumption that every room needs an island.
Include adjoining rooms and exterior doors in the sketch. Kitchen circulation may be affected by an entrance, stair, dining area, or route to a deck. A layout decision should improve the wider home rather than merely filling the kitchen’s floor area.
Coordinate dimensions and installation needs
Collect appliance specifications, fixture preferences, and storage priorities before final cabinetry planning. Dimensions, utility locations, ventilation, and installation access should be checked together. A replacement appliance may affect more than the cabinet opening.
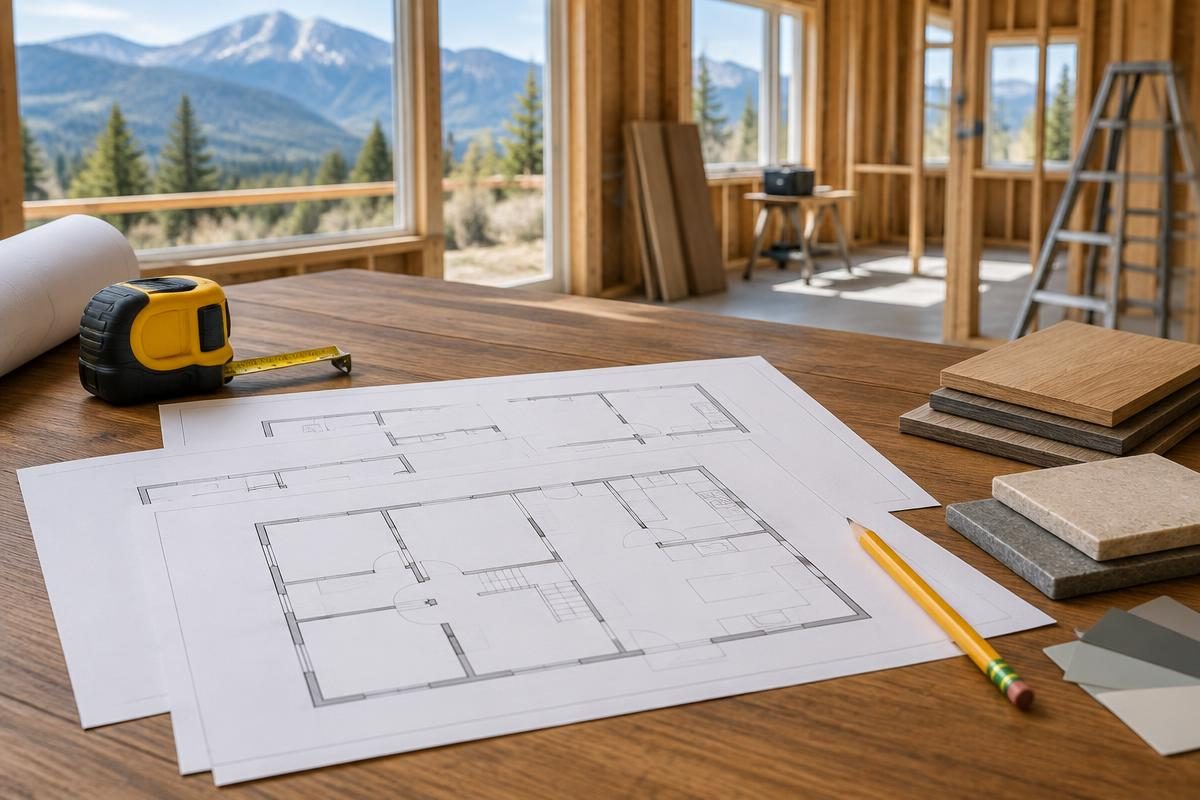
Ask who verifies measurements and approves drawings. Inspiration photographs do not supply product specifications or establish clearances. Where technical or accessibility requirements matter, obtain qualified project-specific guidance.
Turn layout decisions into a scope
Decide which walls, openings, utilities, and finishes stay or change. Identify associated flooring, trim, lighting, and repair work. A cabinet-only quote may not cover everything needed to make the new layout function.
Discuss a temporary kitchen and product decision sequence. This guide supports Smokey Ridge’s kitchen remodeling service but does not promise that a particular layout or schedule is suitable without reviewing the existing home.
Common project questions
- Is a bigger island always better?
- No. Evaluate circulation, door movement, storage, and intended use before choosing the size or adding an island.
- Can I use an inspiration photo as a cabinet plan?
- Use it to communicate preferences, then develop verified measurements, specifications, and drawings for the actual room.