
INTERIOR SERVICES
Kitchen Remodeling
A kitchen designed around how you cook and gather.
We remodel kitchens with a focus on workflow, storage, durable materials, and the details that make a space feel finished — whether you're updating surfaces or reworking the whole room.
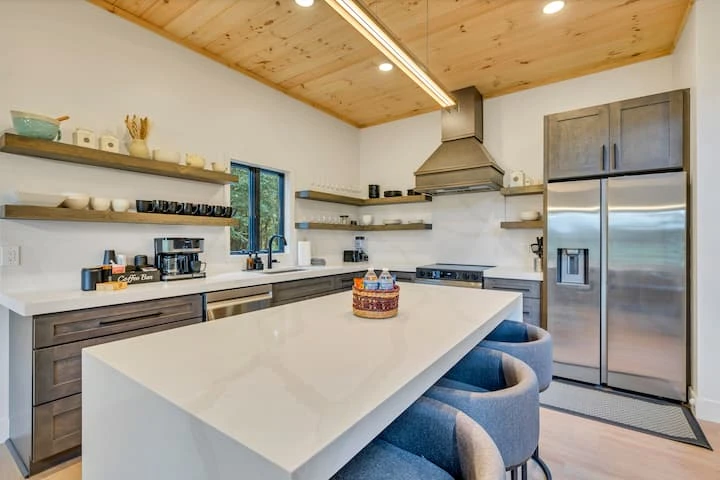
Start with the layout
The best kitchens make everyday tasks easy: clear paths between the sink, range, and refrigerator, landing space beside each appliance, and room for more than one person to work. We look at how you use the kitchen now and what isn't working before discussing finishes.
If you're considering removing a wall or opening the kitchen to a living area, we evaluate structure, ductwork, plumbing, and wiring in that wall so you know what the change involves.
Cabinetry and storage
Cabinets set the look and much of the budget. We help you think through drawer bases versus doors, pantry storage, corner solutions, tall cabinets, and how an island should be used — seating, prep, storage, or all three.
Surfaces built for daily use
Countertops, backsplashes, and flooring need to handle heat, water, and wear. We'll talk through the maintenance and durability tradeoffs of the materials you're considering so you can choose with confidence.
Lighting, power, and ventilation
Good kitchens layer light: overhead general lighting, under-cabinet task lighting, and pendants over islands. We also plan outlet locations, dedicated appliance circuits, and a range hood that actually vents the room.
How it works
- 01
Consultation
We discuss how you use the kitchen, your goals, and your budget range.
- 02
Design & selections
Layout, cabinetry, surfaces, and fixtures are chosen and confirmed.
- 03
Ordering
Long-lead items like cabinets and counters are ordered before demolition.
- 04
Construction
Demolition, rough-in work, cabinets, templating, counters, and finishes.
- 05
Final walkthrough
We review the finished kitchen with you and address any details.
Photo gallery
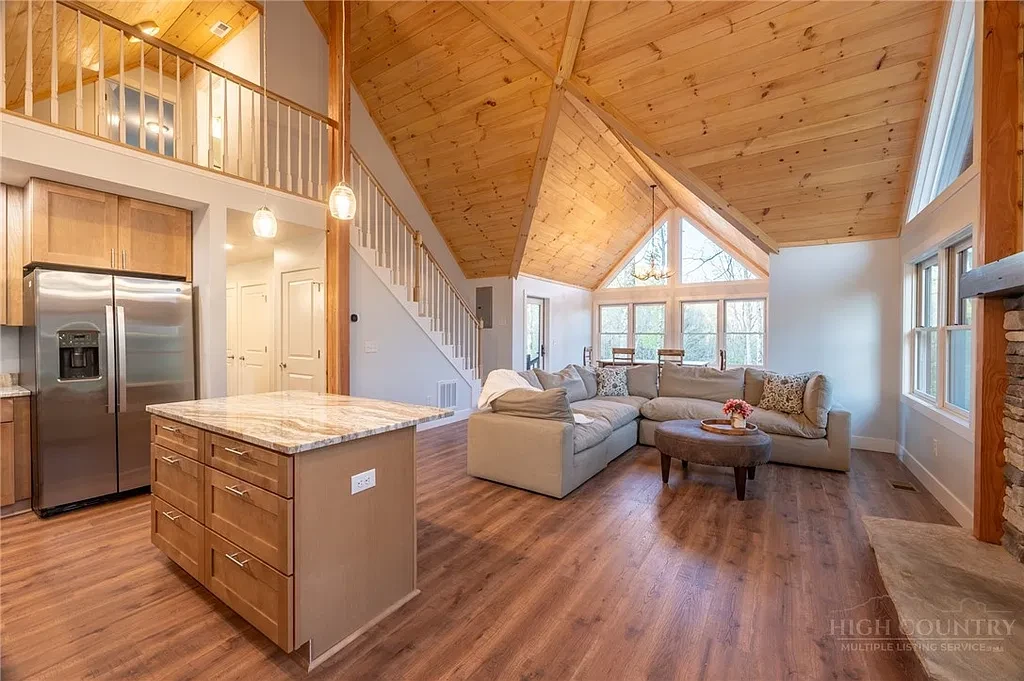
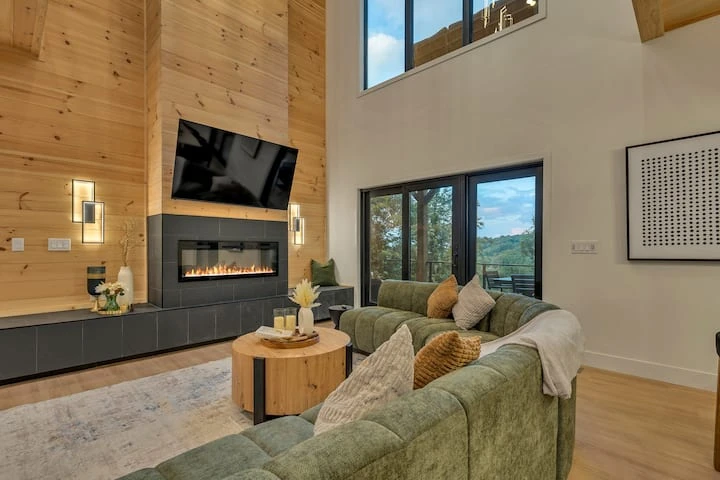
Photos from the Smokey Ridge collection, shown for visual reference.
Things to plan for
Living without a kitchen
Plan a temporary setup for meals during construction.
Countertop timing
Stone counters are usually templated after cabinets are installed, which adds a gap in the schedule.
Structural changes
Removing walls may require engineering review and permits.
Common questions
- Can I keep my existing cabinets?
- Sometimes. If boxes are sound, refacing or partial replacement may be an option — we'll evaluate them with you.
- Can you remove the wall between my kitchen and living room?
- Possibly. It depends on whether the wall is load-bearing and what runs through it. We assess it before recommending a plan.
- Do you help with selections?
- Yes. We guide you through cabinetry, surfaces, and fixtures so choices work together and fit the schedule.
Ready to talk about your kitchen remodeling project?
Share your address, goals, and any plans or photos you have.